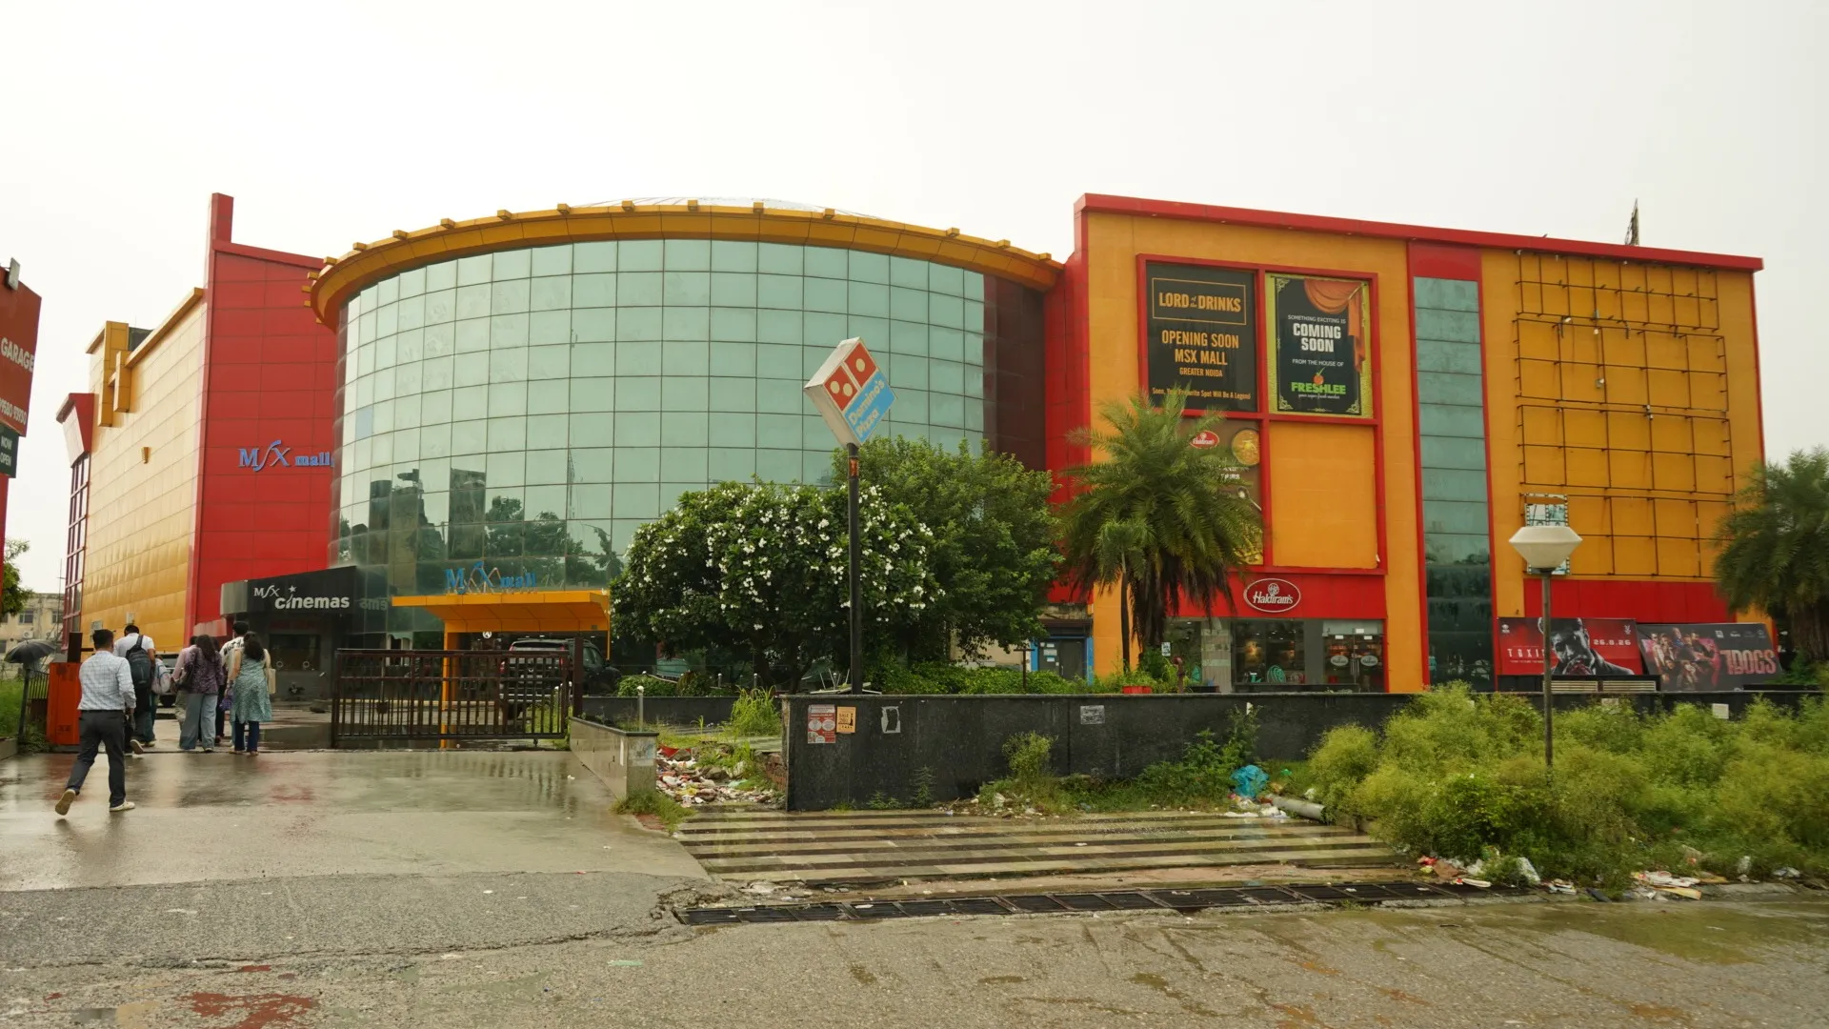
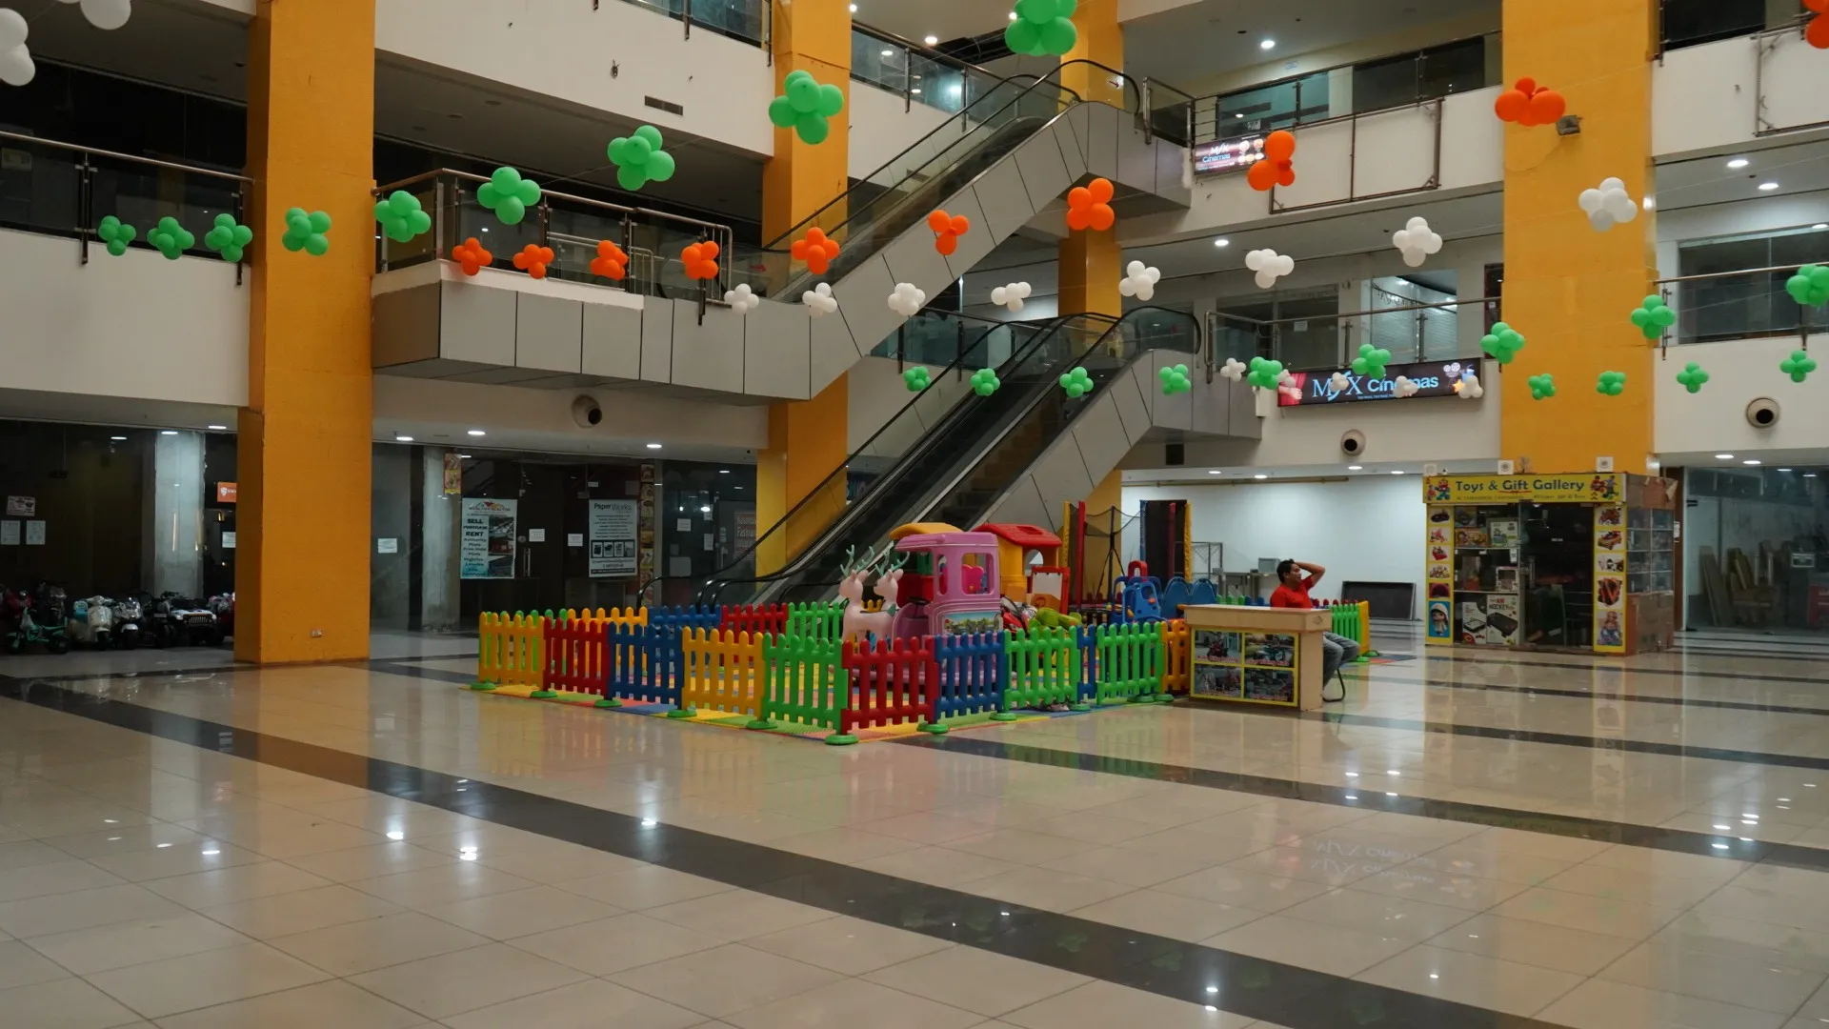
Space that already has an audience.
Retail, food and beverage, and entertainment formats on the Pari Chowk corridor — in a catchment that an operating international airport has just changed.
Four things a brand looks for
An operating destination
Built, functioning, with parking and service infrastructure in place — not a plan on paper waiting for a first tenant.
A young, dense catchment
The Knowledge Park university belt renews itself every academic year, and it does not go quiet at 7 pm or on a Saturday.
Airport-side location
Noida International Airport commenced commercial operations on 15 June 2026, roughly 40 km away via the Yamuna Expressway.
A tight retail market
Grade A mall vacancy in Delhi-NCR sits near 6%. Good space is not sitting empty, and F&B is taking a growing share of new leasing.
Market context per Cushman & Wakefield Delhi-NCR retail research, H1 2026, and CBRE India Retail Figures H2 2025. Presented for context only; not a forecast for any specific unit.
What is available
Retail units
Fashion, footwear, beauty, accessories and lifestyle formats across the retail floors.
Food & beverage
Quick service, casual dining and licensed formats, including the ground-floor gastro-pub unit.
Entertainment & kiosks
Cinema, family entertainment, and atrium kiosk and activation space on short terms.
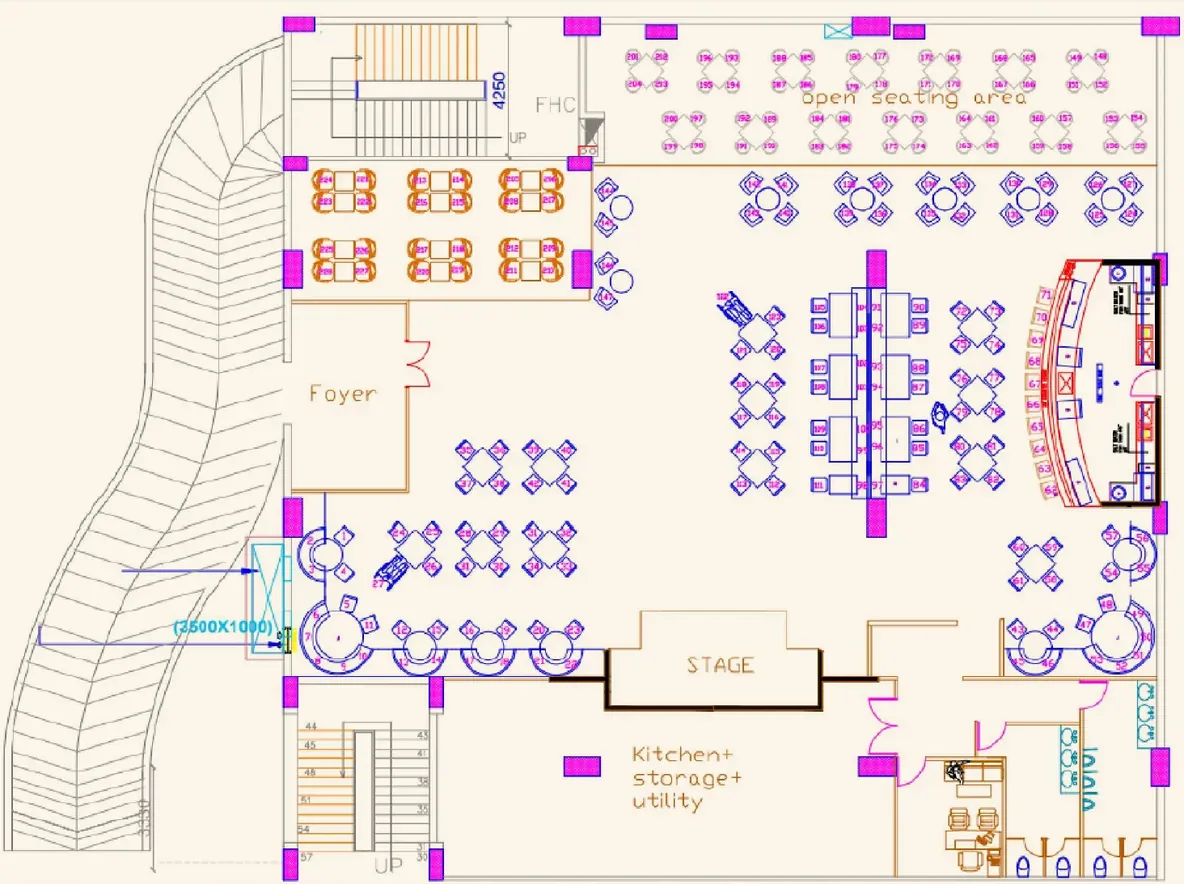
The gastro-pub floor plate
A ground-floor unit designated for Lord of the Drinks, with a grand entrance and foyer, open and enclosed seating, a central bar, a live performance stage, an outdoor lounge and dedicated back-of-house already designed into the layout.
From enquiry to fit-out
Enquiry
Tell us your format, size and preferred level. We send floor plates and indicative terms.
Site visit
See the unit and the catchment in person. Weekday and weekend visits each tell you something different.
Documentation
Approved plans, unit area statement, commercial terms, and the lease or allotment paperwork.
Handover
Possession for fit-out, followed by opening on the agreed schedule.
Start the conversation
Send us the format and size you need. We will come back with what is available.